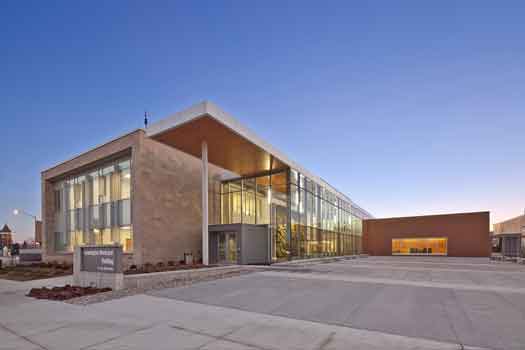
Architects: Diamond and Schmitt
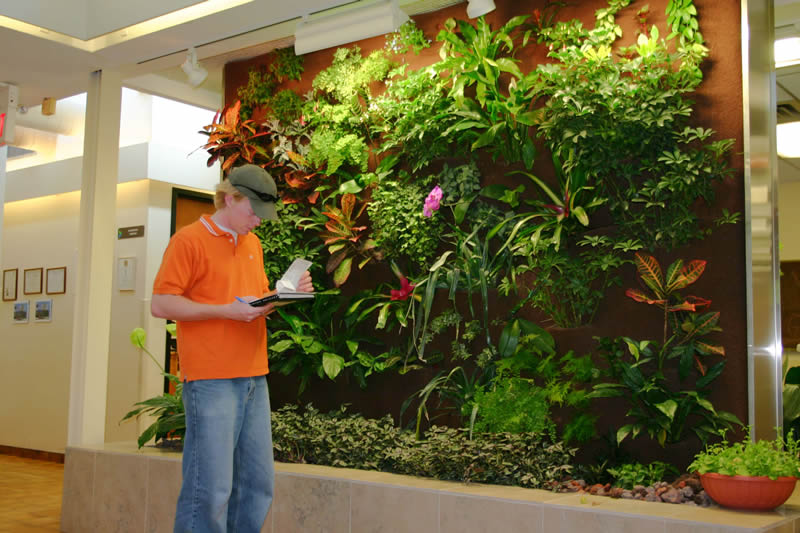
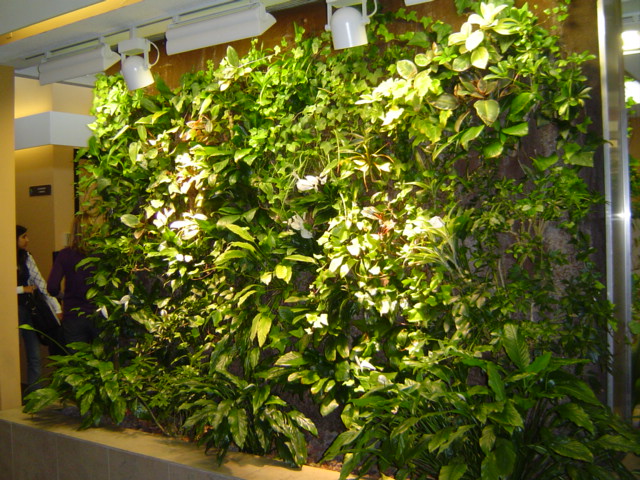
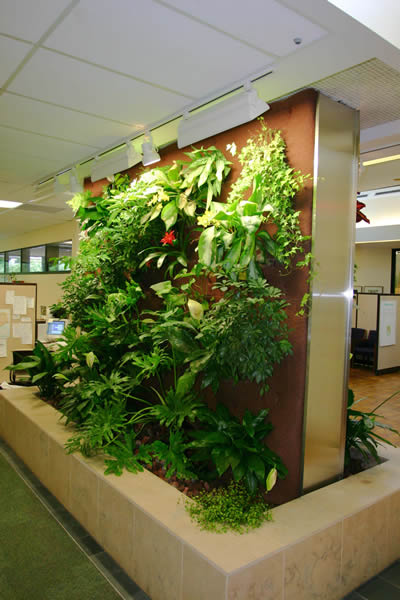
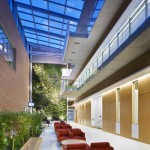
The Toronto Regional Conservation Authority showed its commitment to helping the environment by greening their indoor space with a Nedlaw Living Wall Biofilter. This two sided living wall shows some of the versatility that Nedlaw offers.
-
-
University of Windsor Medical Building
-
-
University of Windsor Medical Building
Architect: Diamond and Schmitt Architects
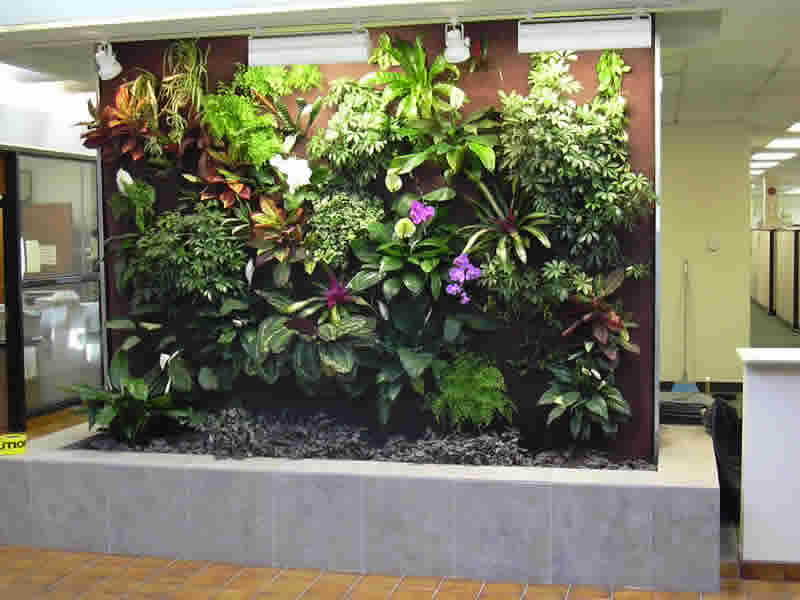
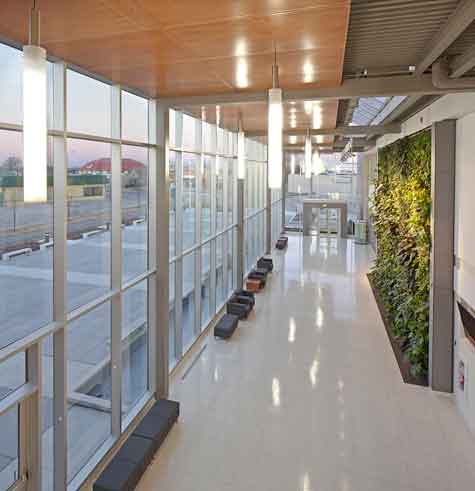
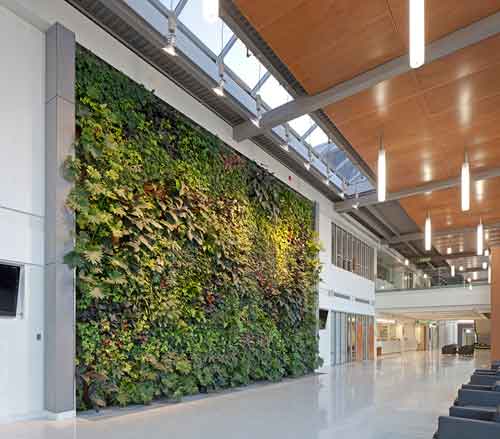
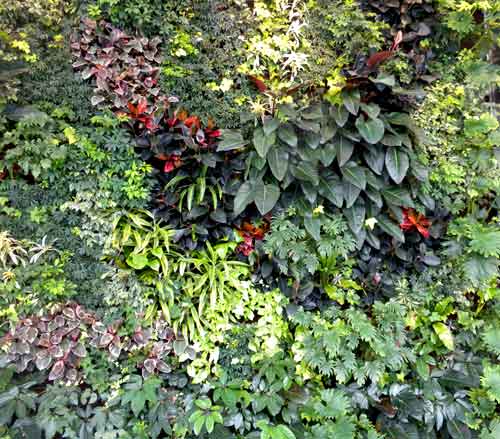
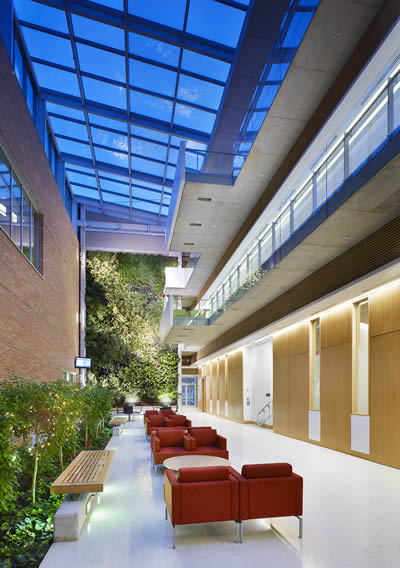
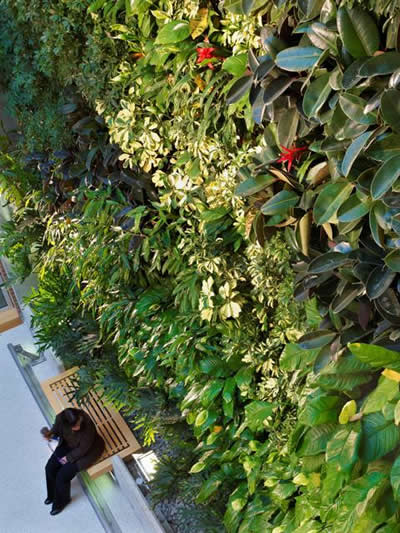
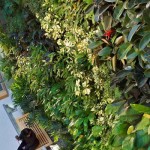
The first of 2 projects at the University of Windsor, this living wall is in the main atrium and features bench seating at the base and has large skylights on the roof.
-
-
Carleton University Living Wall
-
-
Carleton University Living Wall
Architect: Moriyama & Teshima Architects
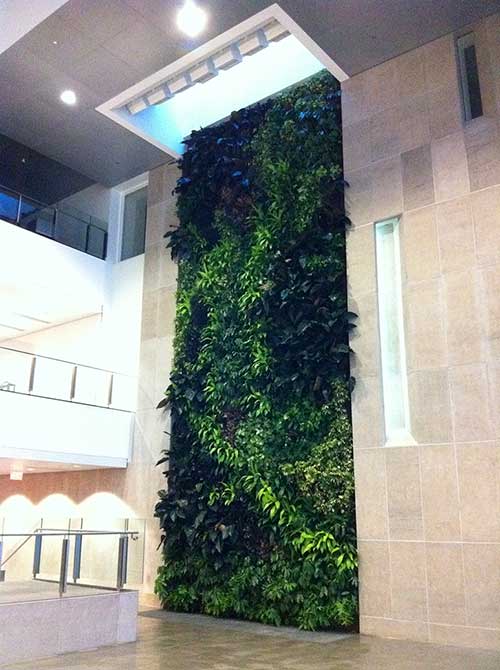
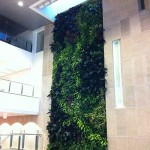
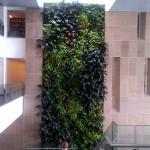
The living wall is located in the three story atrium of the River building, overlooking the scenic Rideau River. The building has achieved a five out of five Green Globes rating for sustainable design. The wall can treat 5,725 cfm of air while beautifying the indoor space.
-
-
Drexel University
-
-
Photo credit: Sean Corbutt, Drexel University
-
-
Drexel University
-
-
Drexel University
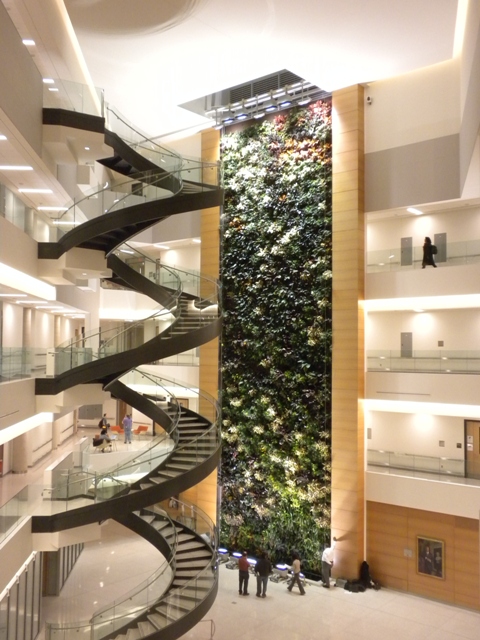
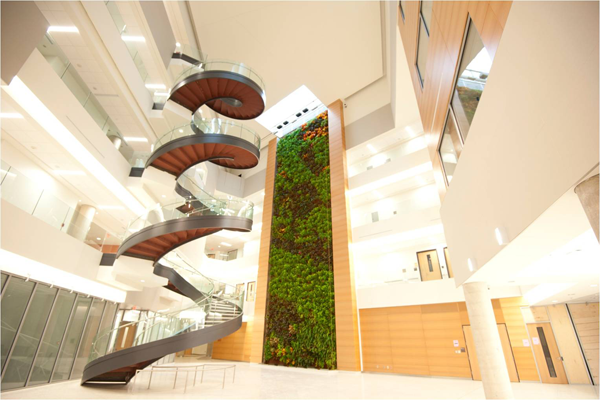
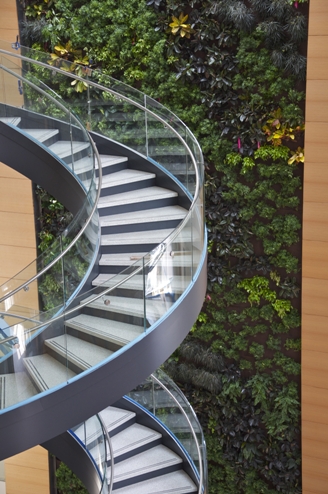
Architect: Diamond & Schmitt Architects
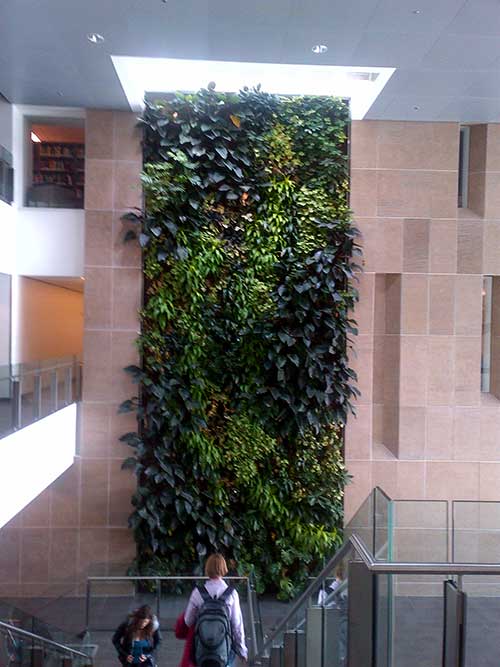
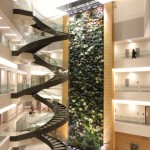
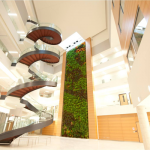
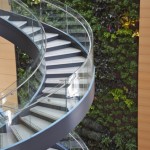
This five-story Biofilter living wall is the located in the atrium of the new Papadakis Integrated Sciences Building (PISB) at Drexel University in Philadelphia. The wall is North America’s largest living biofilter and the only such structure at a U.S. university.
The 6.7m wide and 24.3m high biofilter assisted the PISB in earning Gold LEED-certification. The wall also earned Parker Urban Greenscapes (a division of Parker Interior Plantscape, Inc) two awards at the PIA Interior Plantscape Hall of Fame and Awards Banquet at the 2012 Industry Expo.
Photo Credit:”Sean Corbett, Drexel University”